

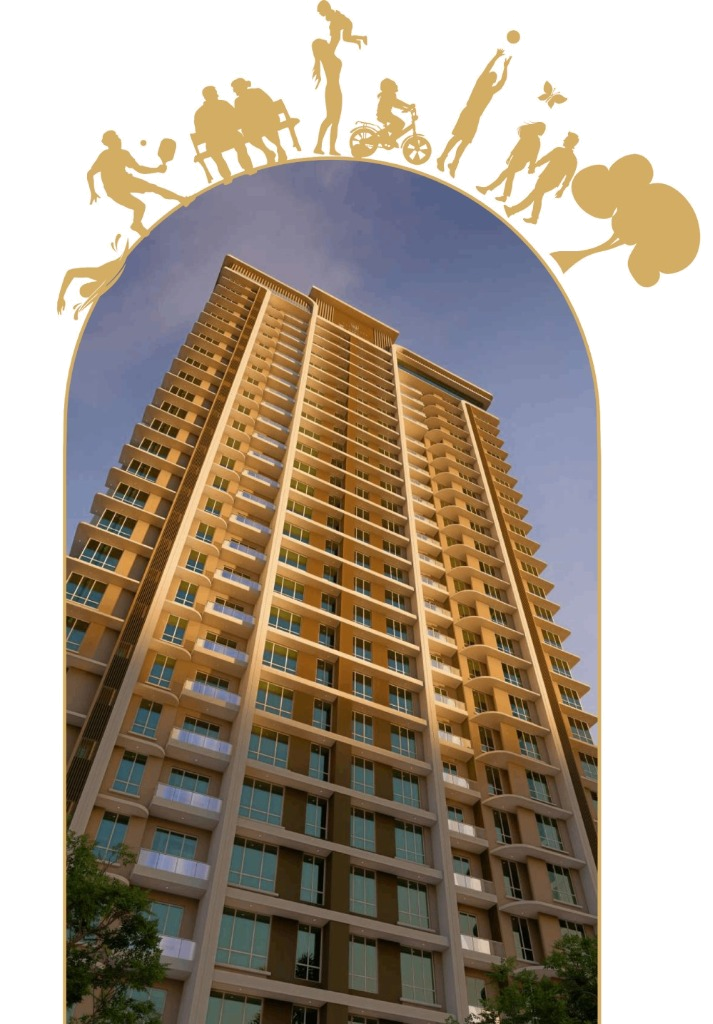
Since 1965, Natu Paranjape has built a trusted 60-year legacy across Thane, Mumbai, and Pune. Carrying this heritage forward is UDAYNAGAR at Panchpakhadi, Thane (W) — a landmark purely residential high-rise featuring elegant 2 & 3 BHK residences, gracious podium lifestyle, and peaceful living within seamless urban reach.
Every facet has been thoughtfully planned when a developer thinks like a homeowner, offering effortless serenity and urban convenience.
 Artistic Impression
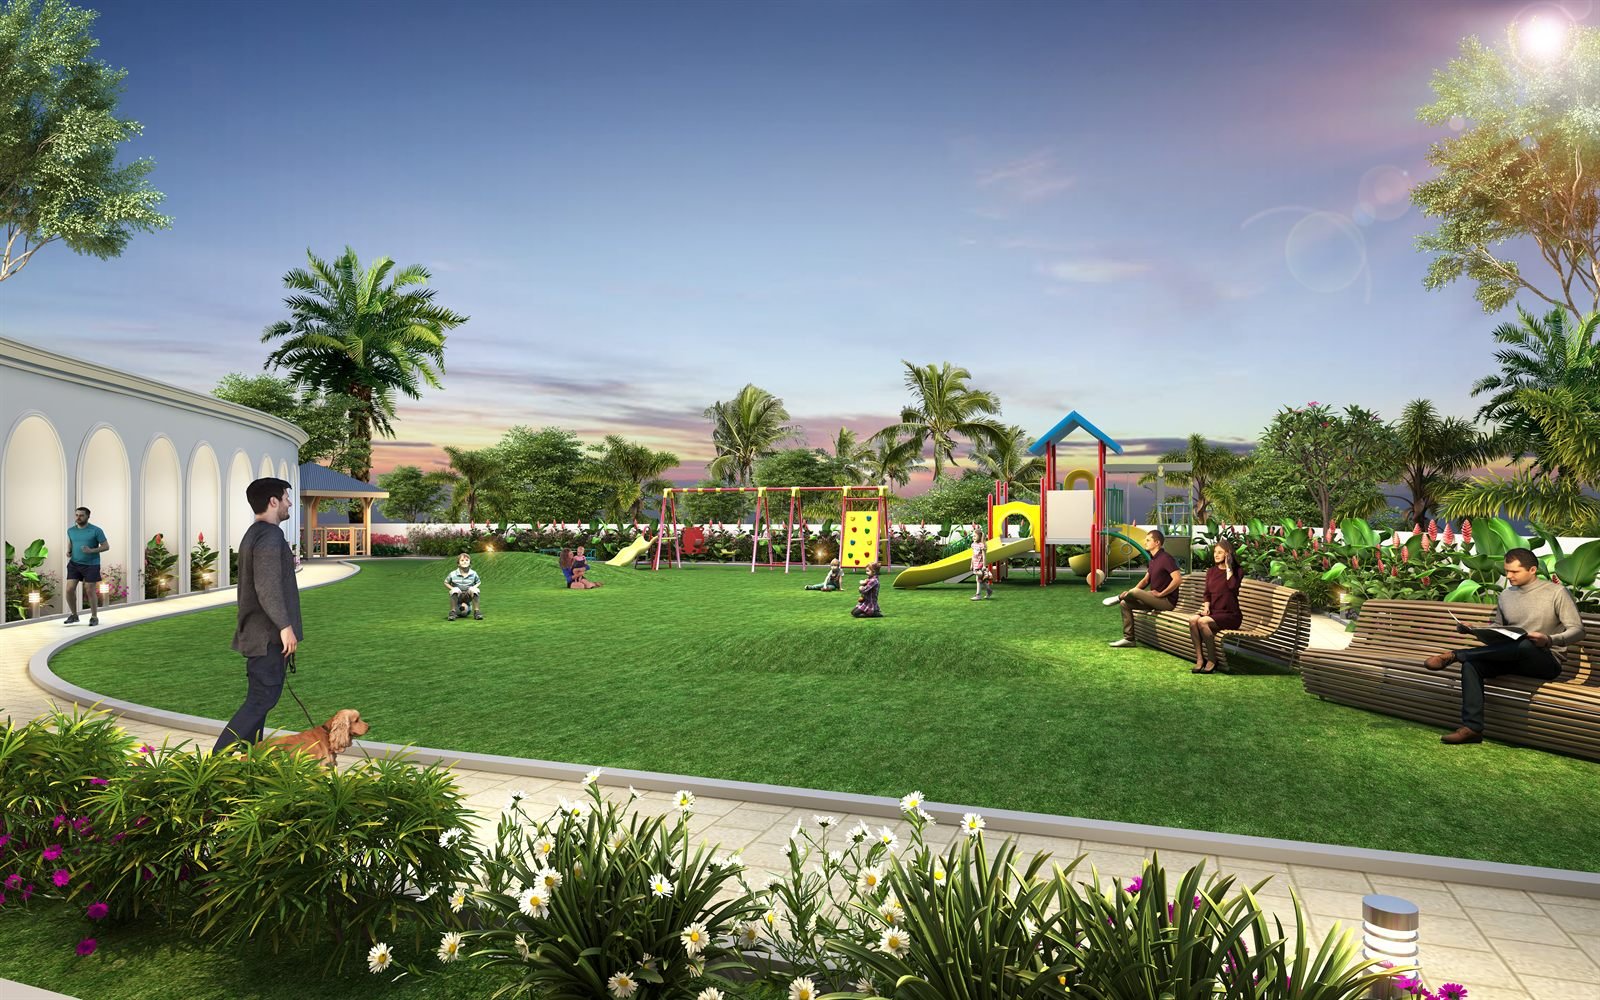
Spread across a generous plot, maximizing lush greenery, natural sunlight, and soothing cross ventilation all year round.
 Artistic Impression
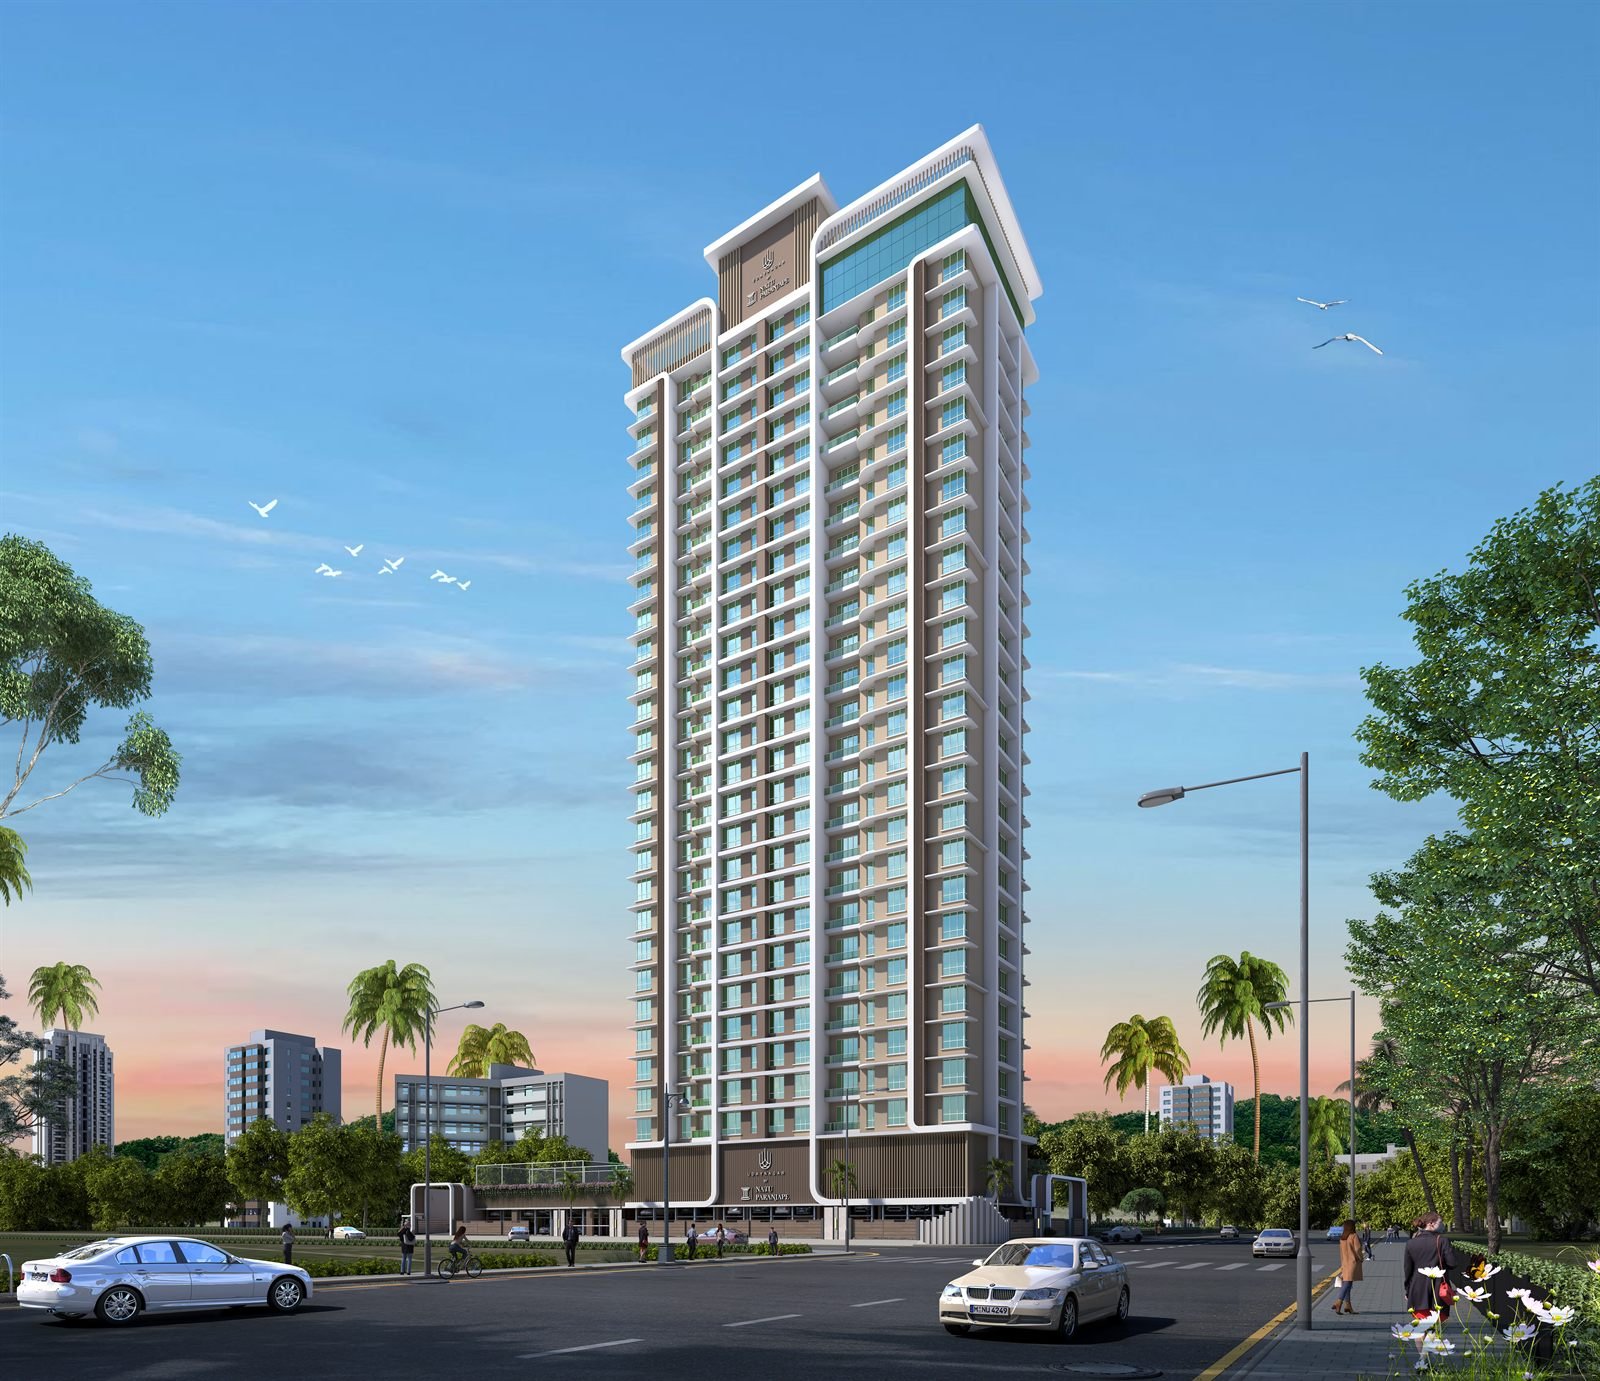
Enjoy breath-taking morning sunrises and golden twilight sunsets from unhindered dual-aspect apartment orientations.
 Artistic Impression
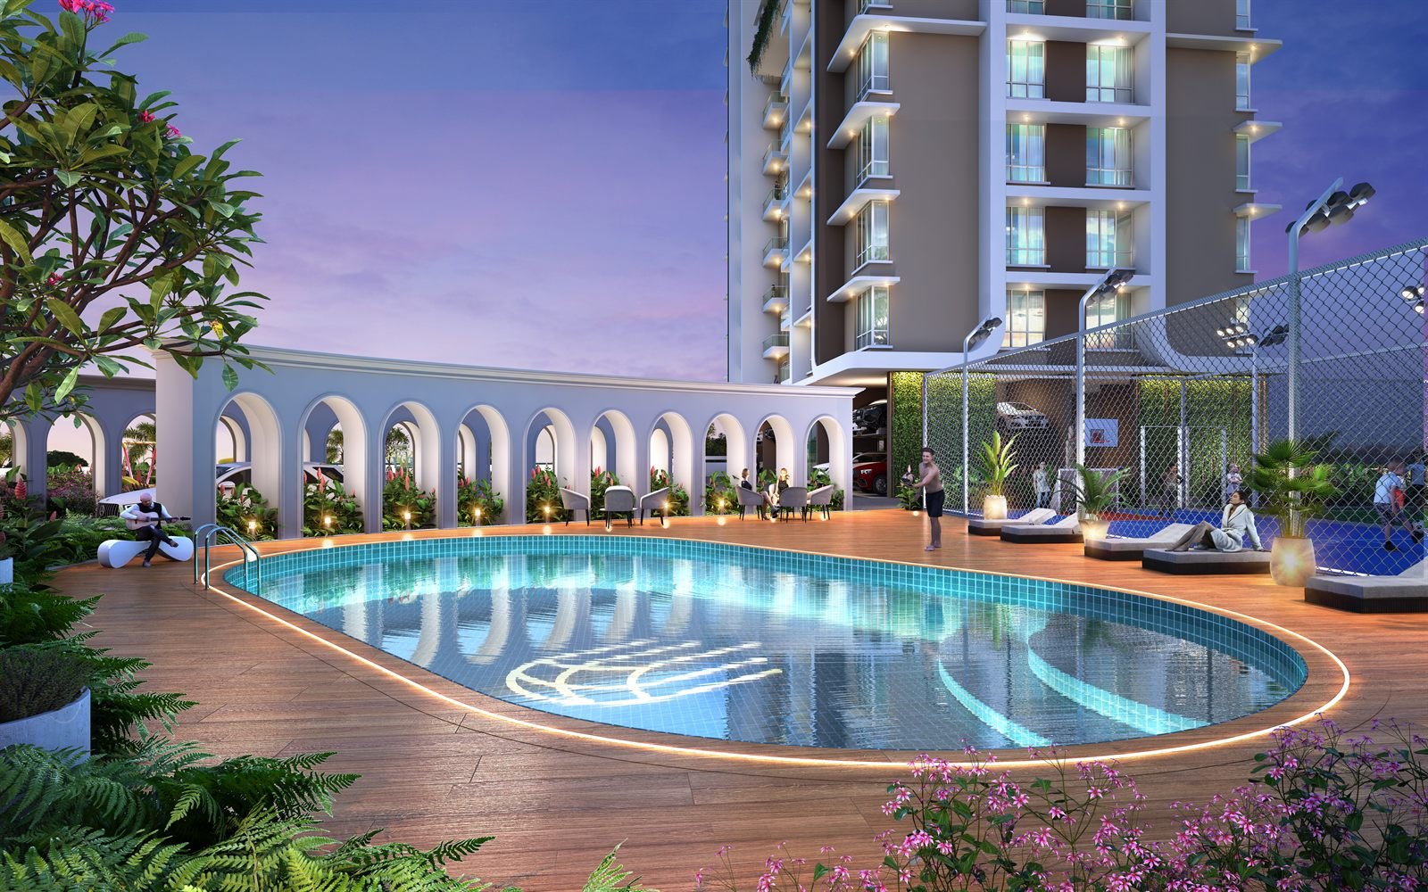
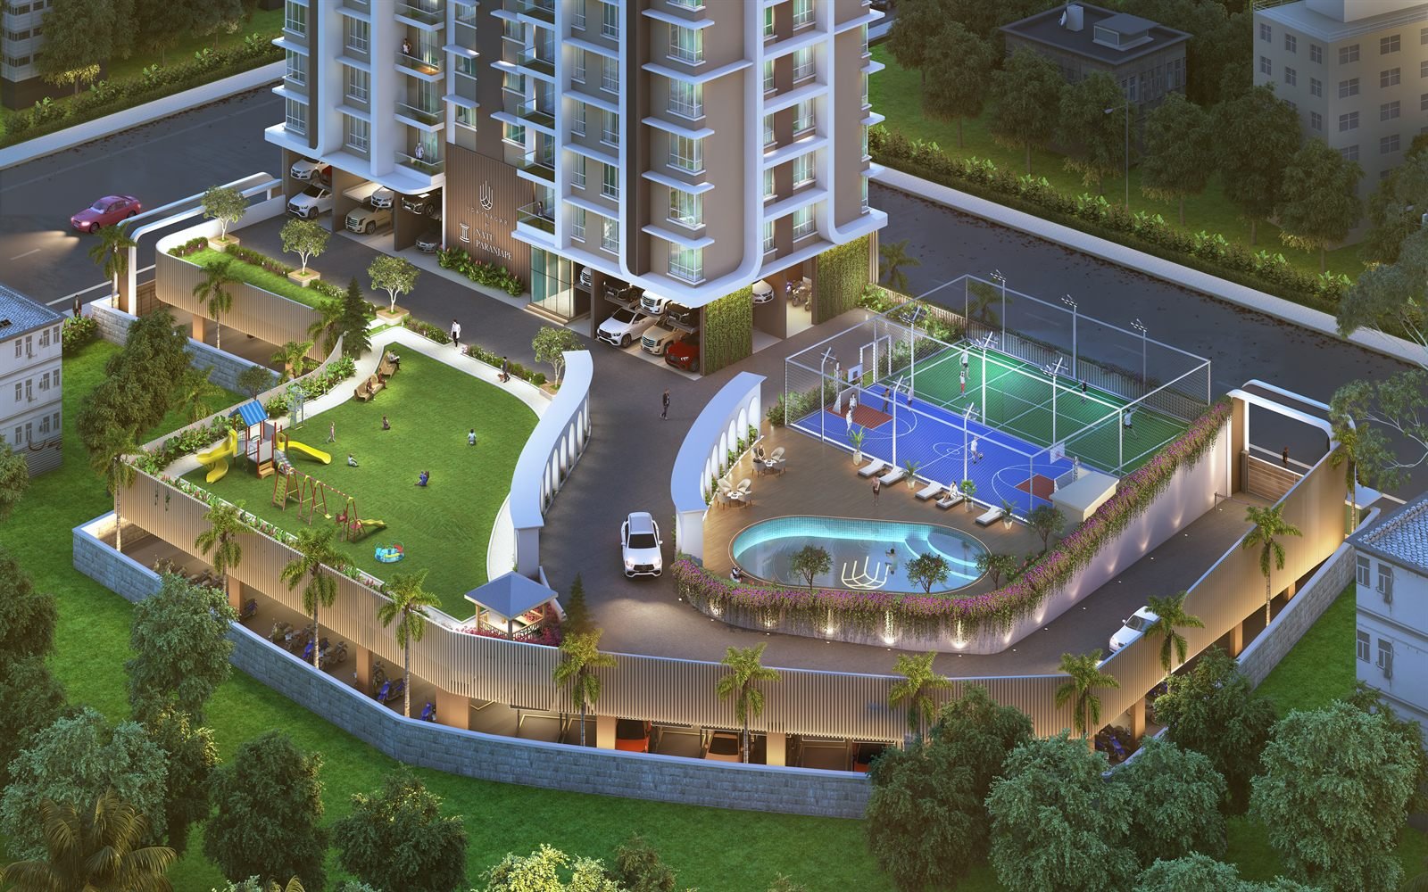
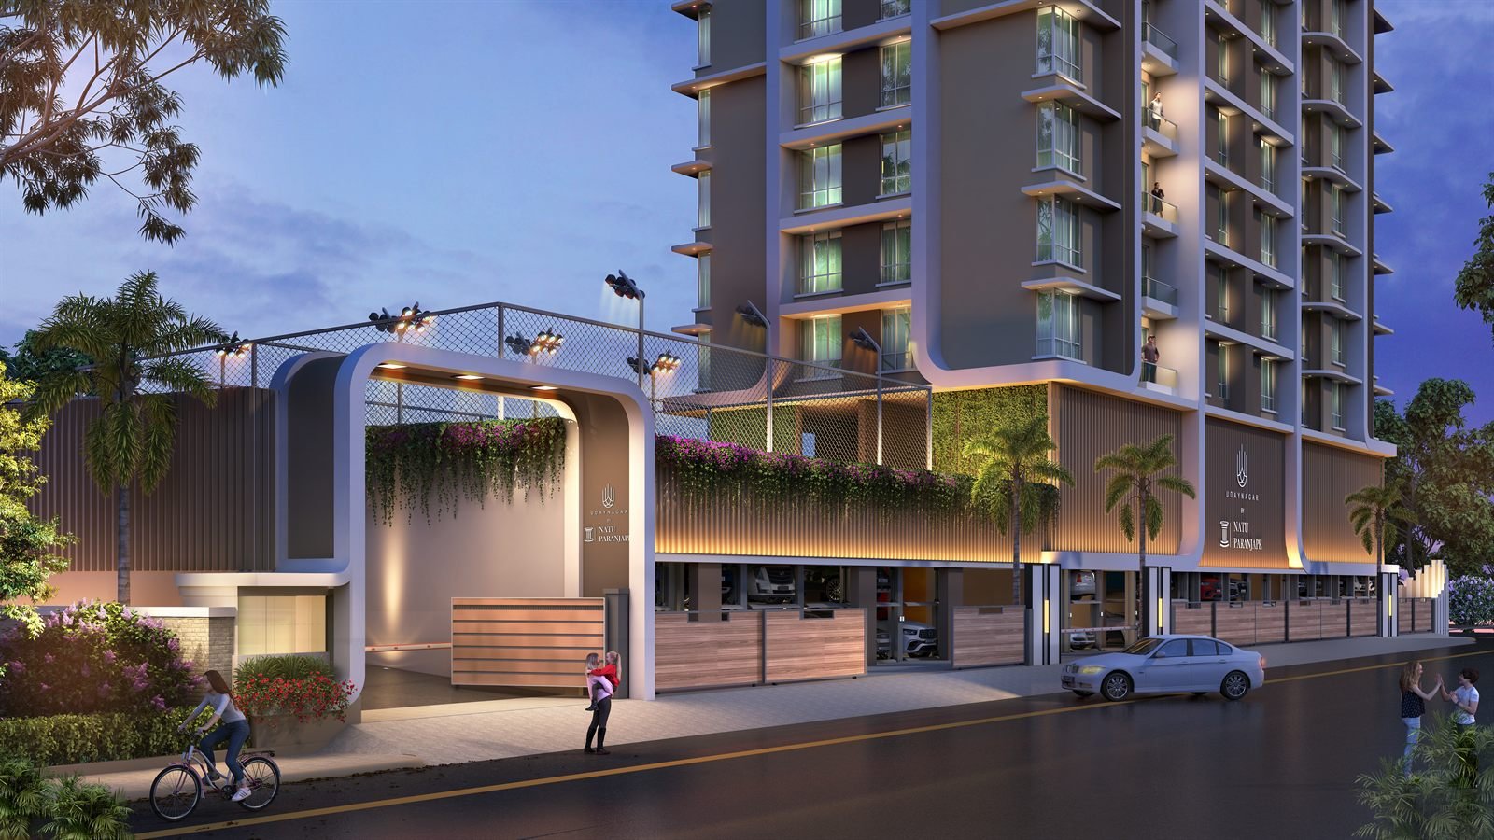
Vehicular traffic is neatly accommodated below at the lower ground level, creating a 100% serene, safe podium for your family.
 Artistic Impression
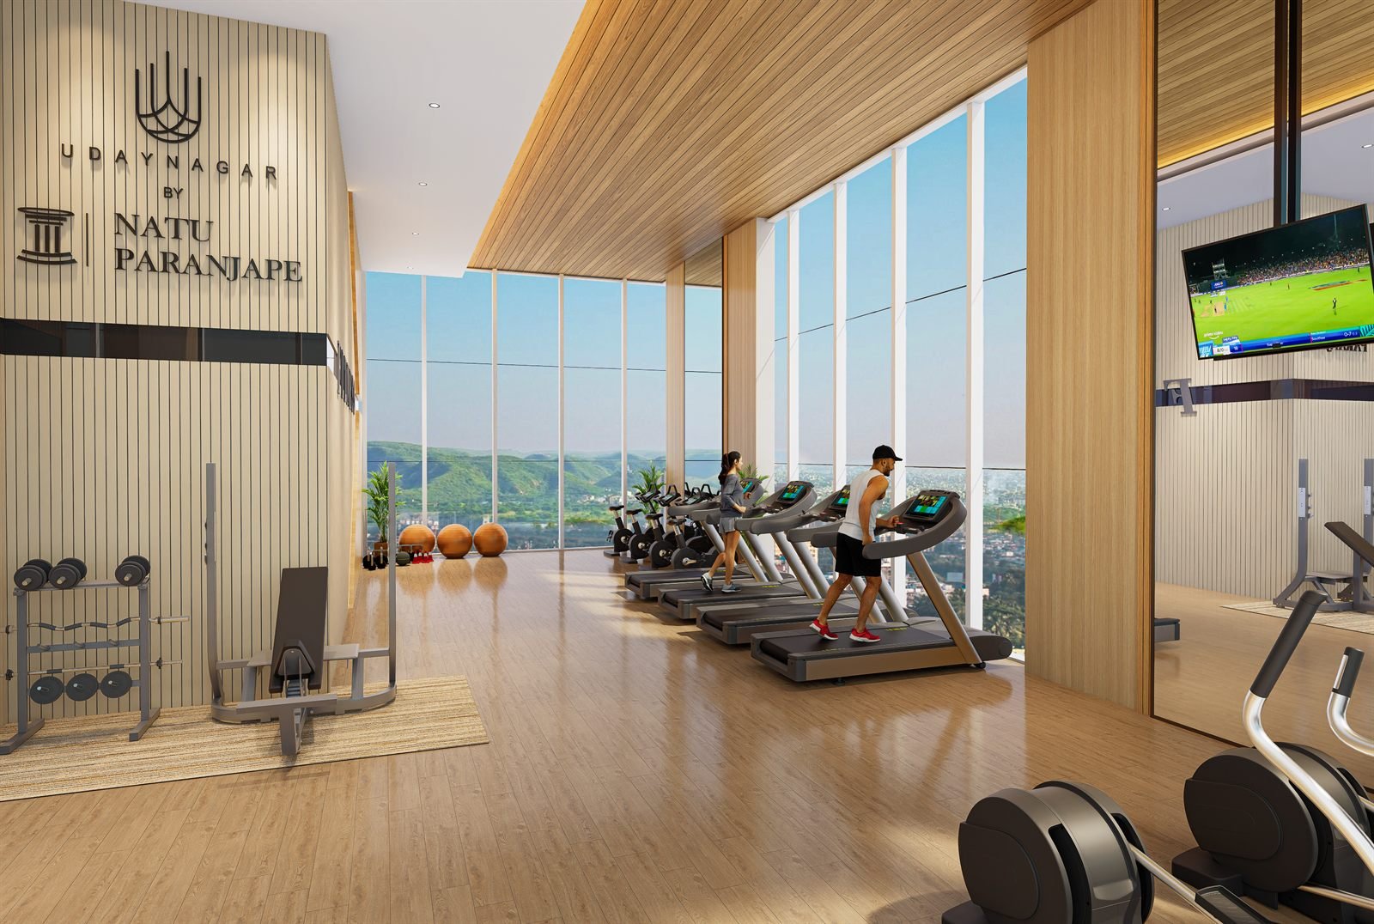
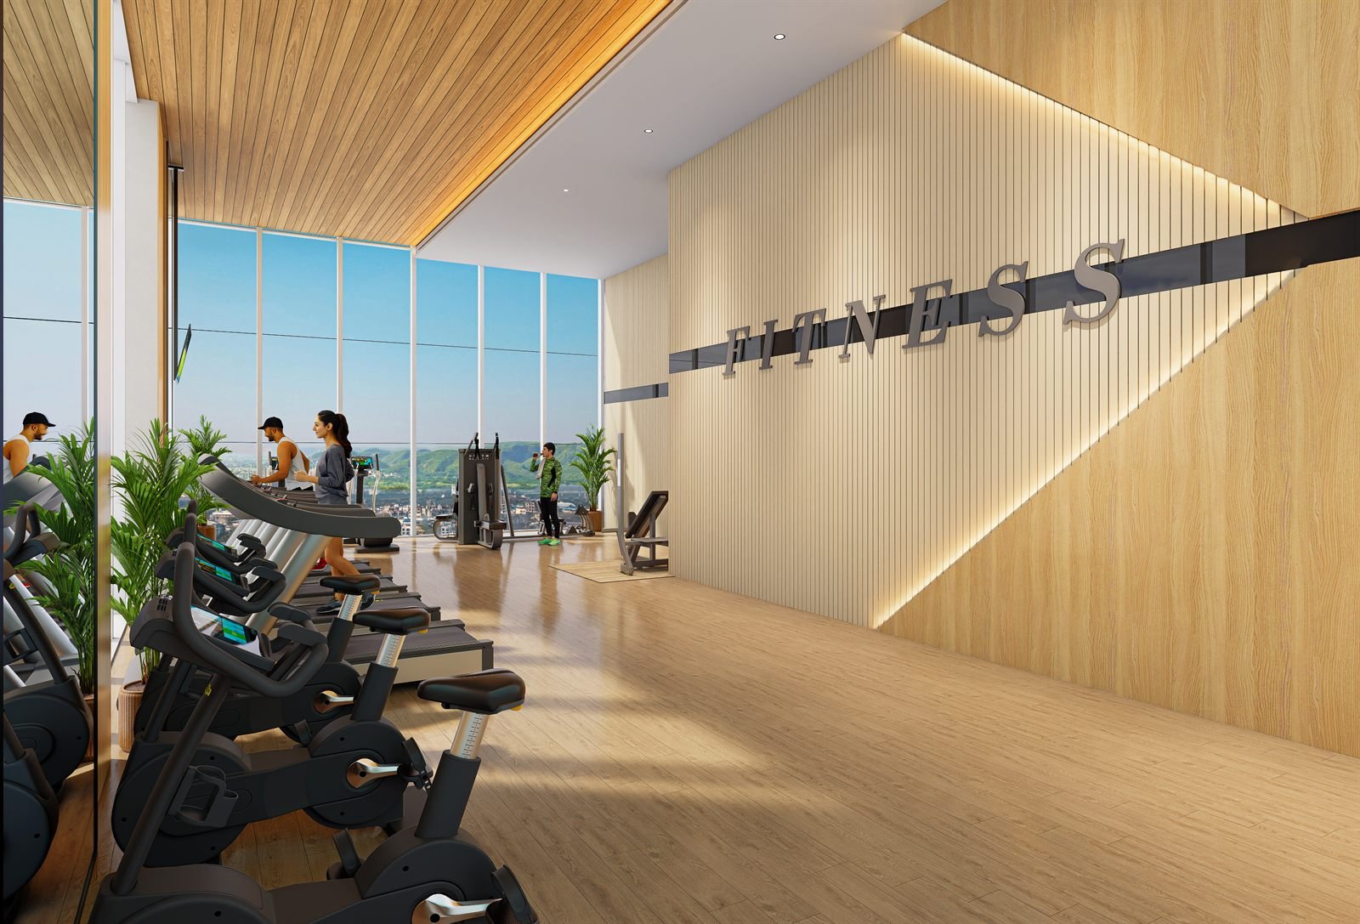
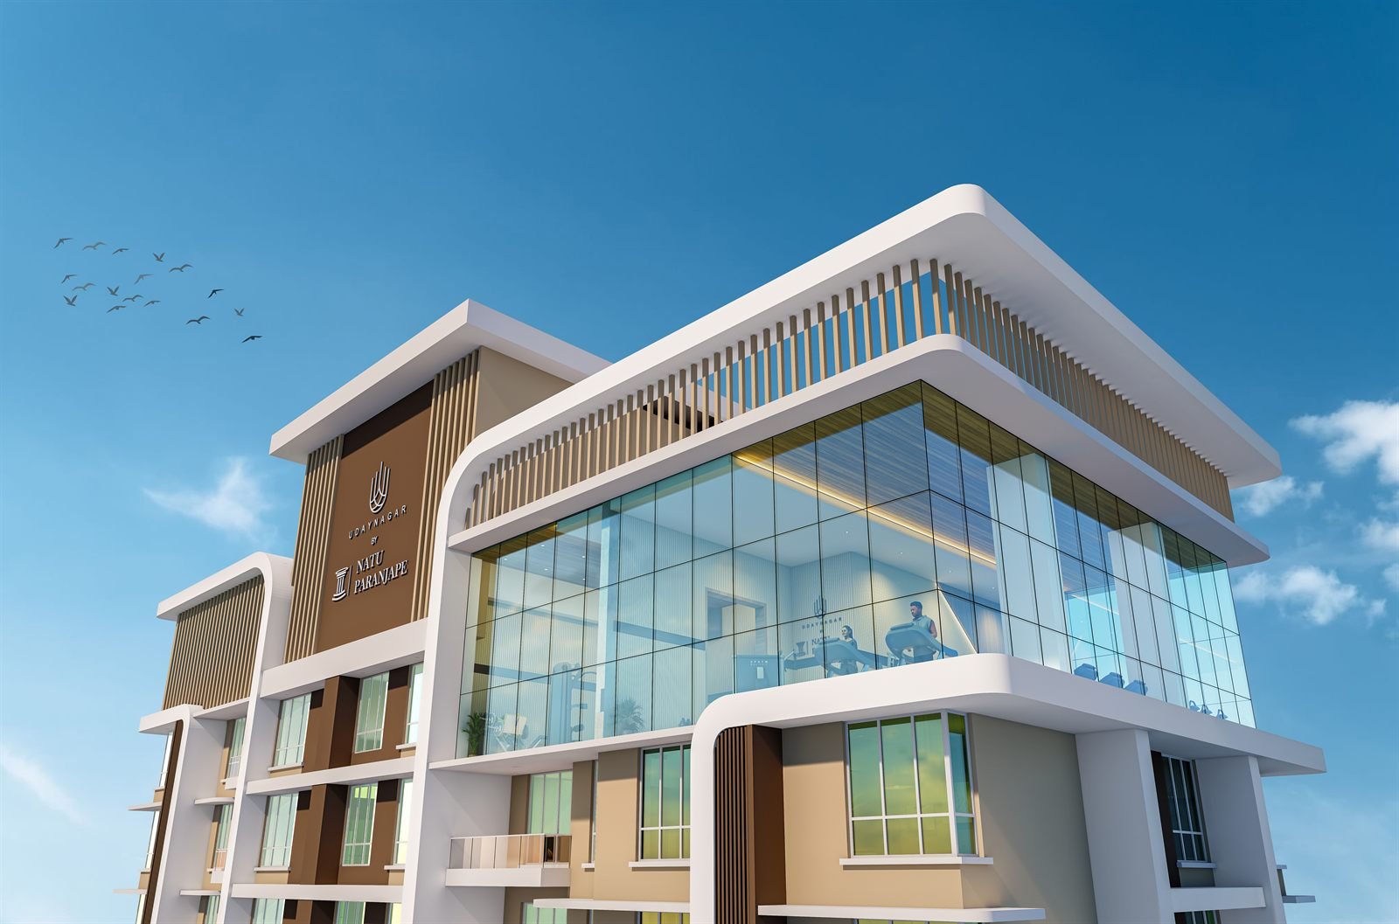
Take your daily fitness to new heights in a state-of-the-art glass-walled gymnasium perched high above the city skyline.
 Artistic Impression
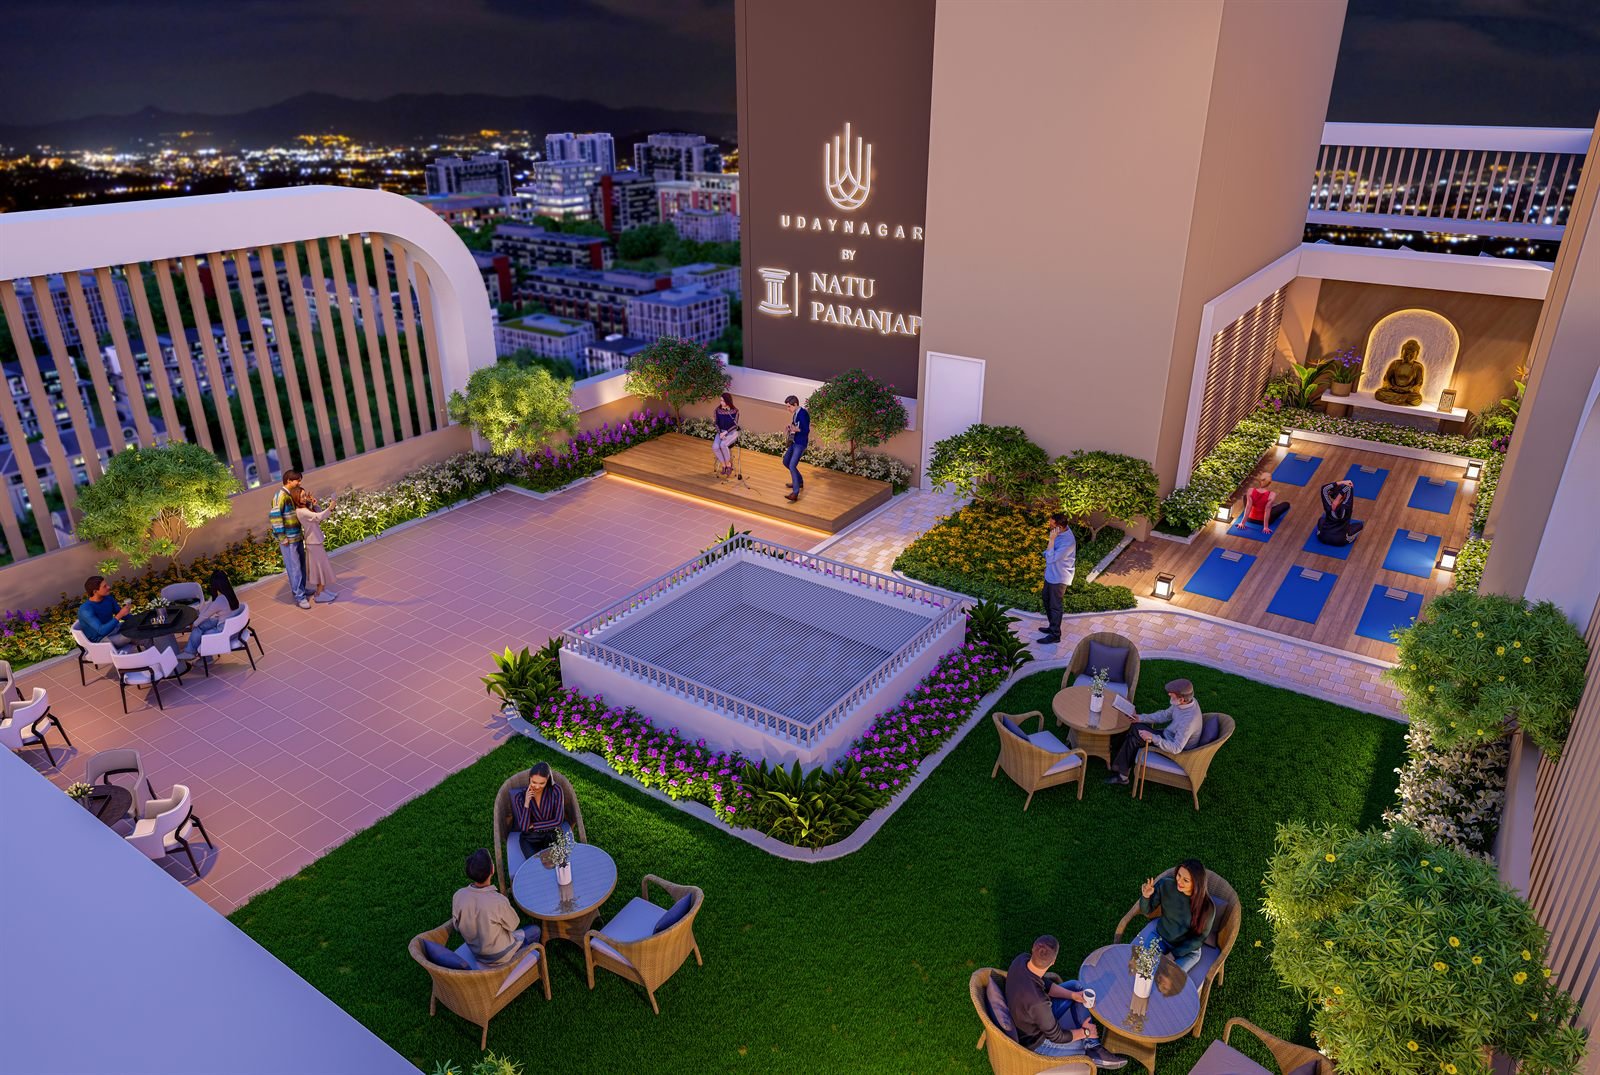
An open-air terrace oasis curated for rejuvenating yoga, tranquil meditation cabanas, and family evening stargazing lounges.
 Artistic Impression
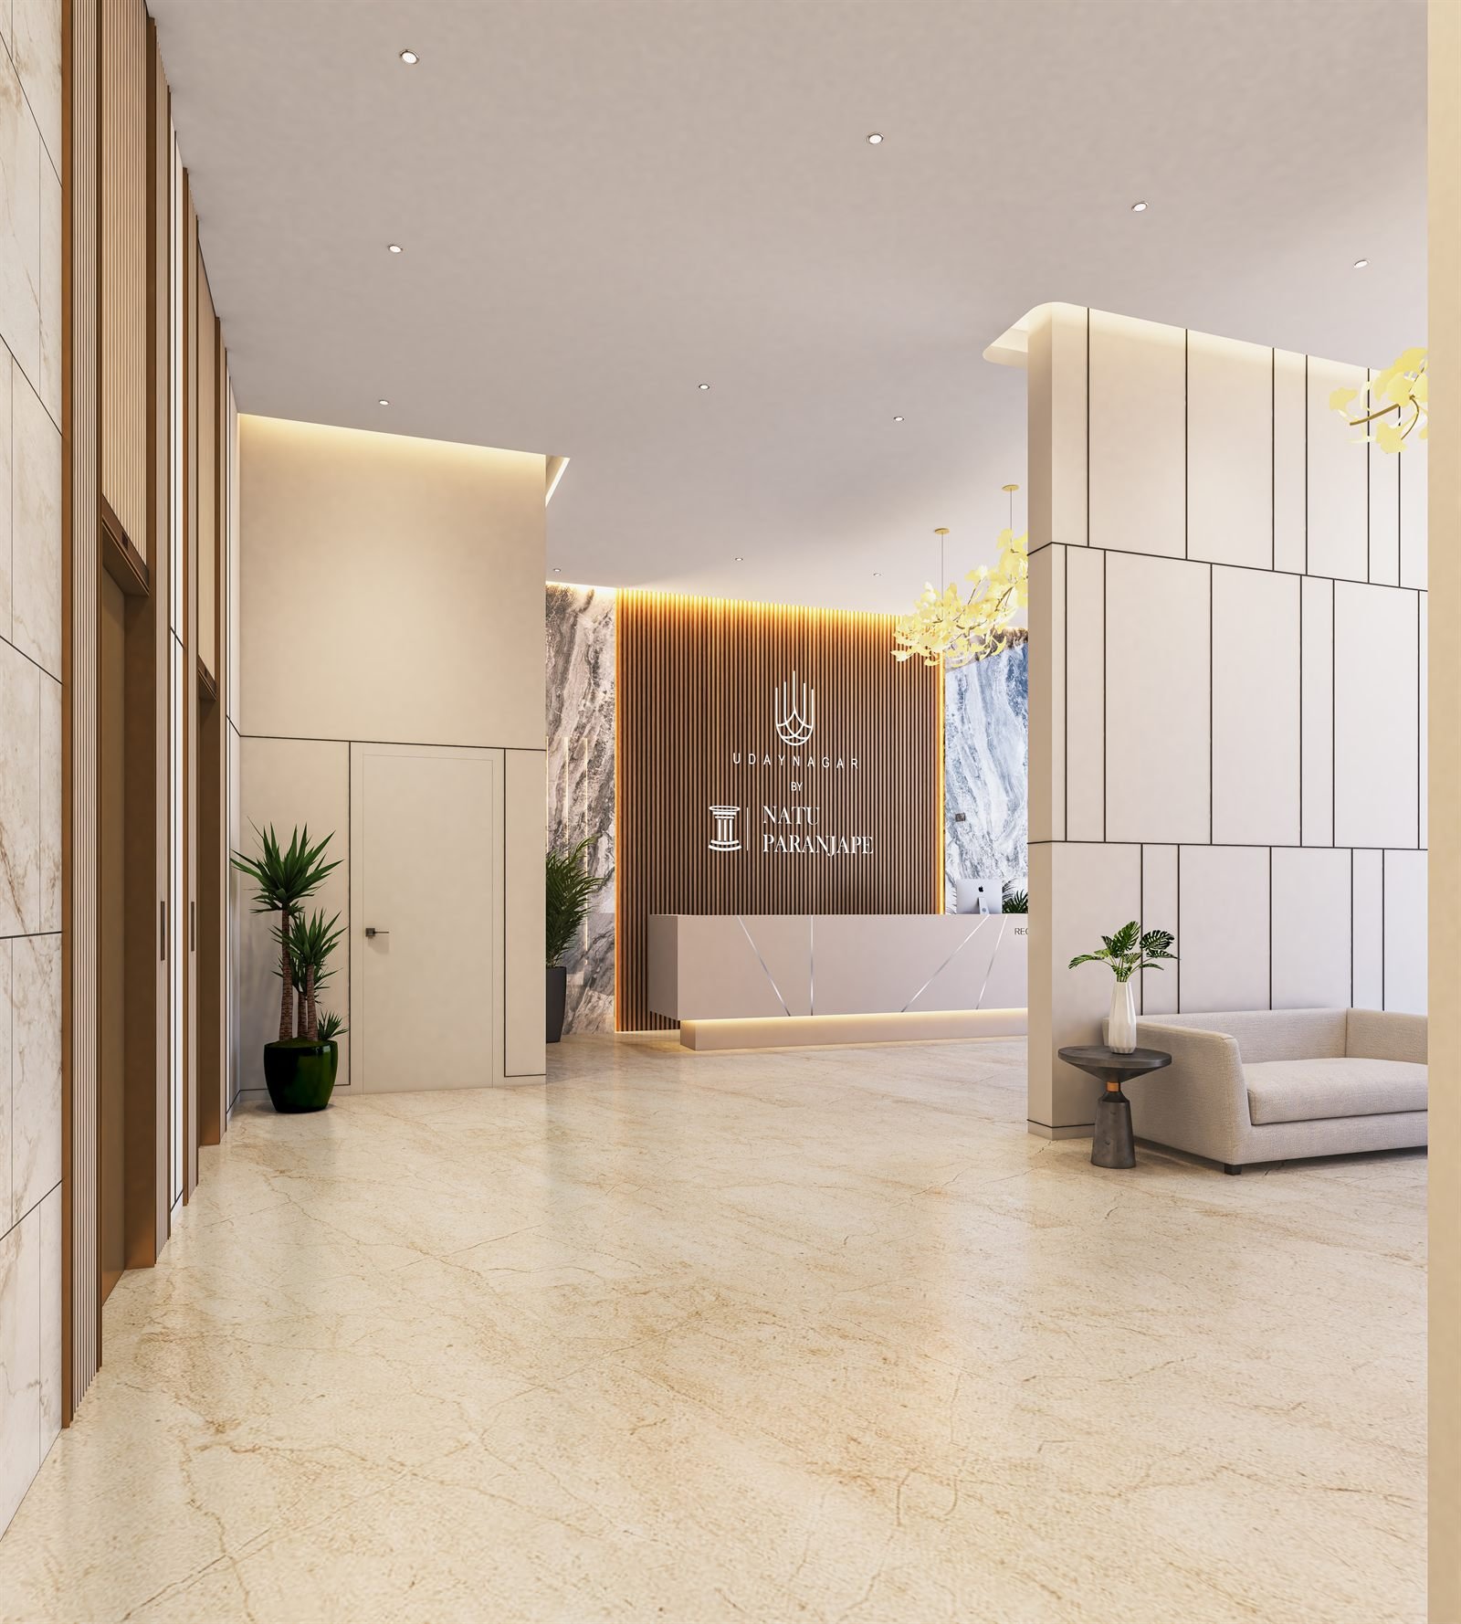
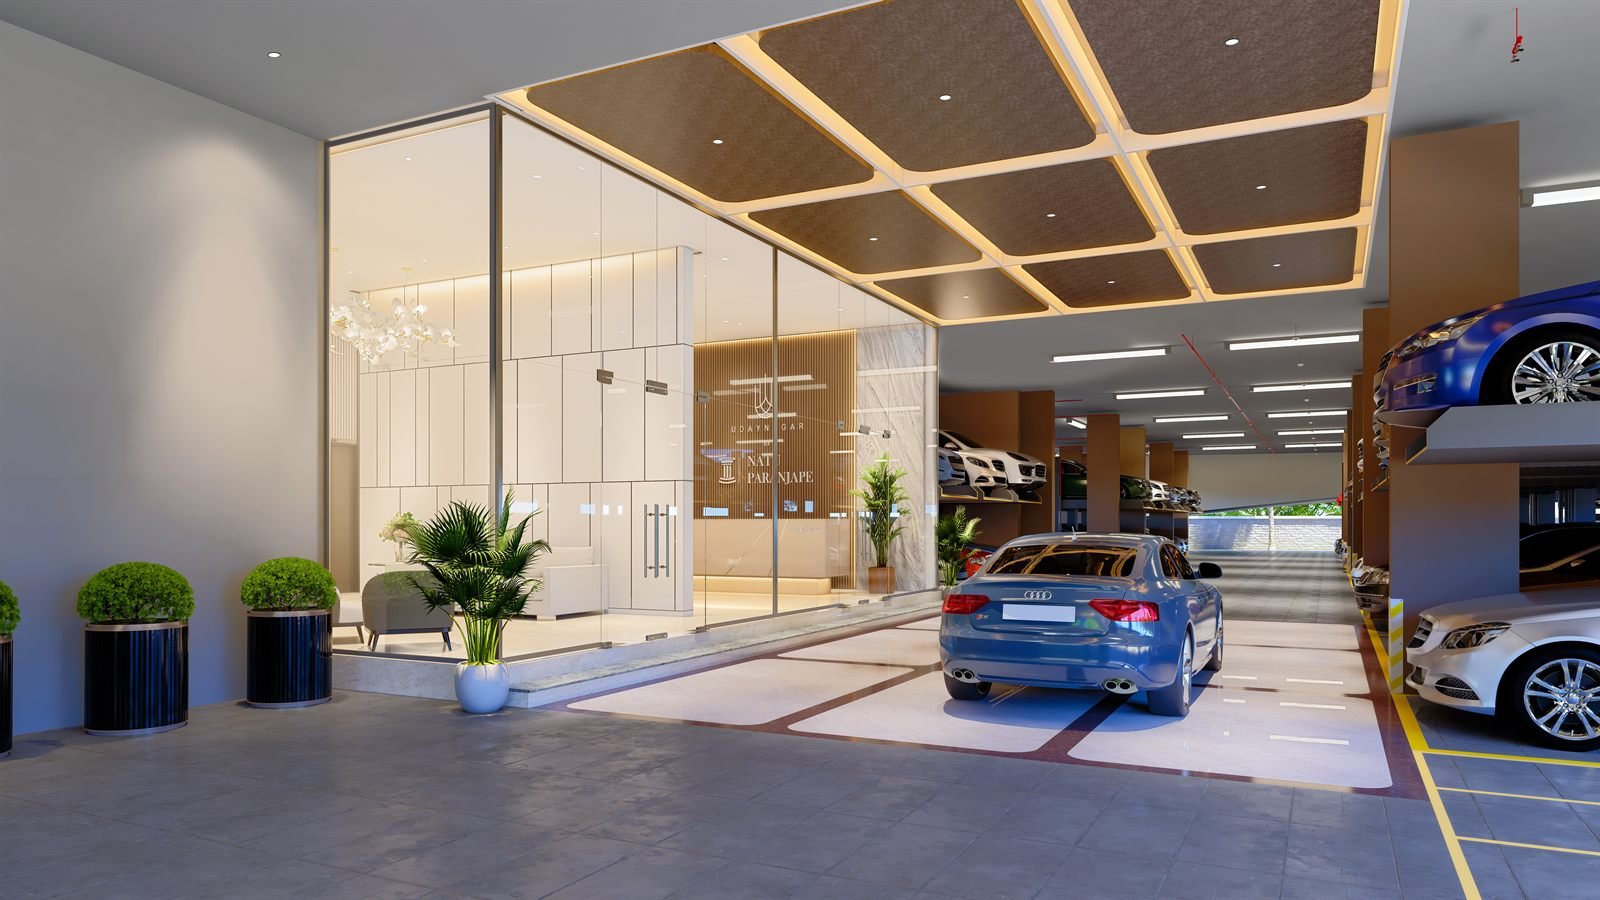
Swift, silent vertical transit ensures zero waiting time for residents and guests, paired with a dedicated fire escape service lift.
 Artistic Impression
 Artistic Impression
 Artistic Impression
 Artistic Impression
 Artistic Impression
 Artistic Impression
 Artistic Impression
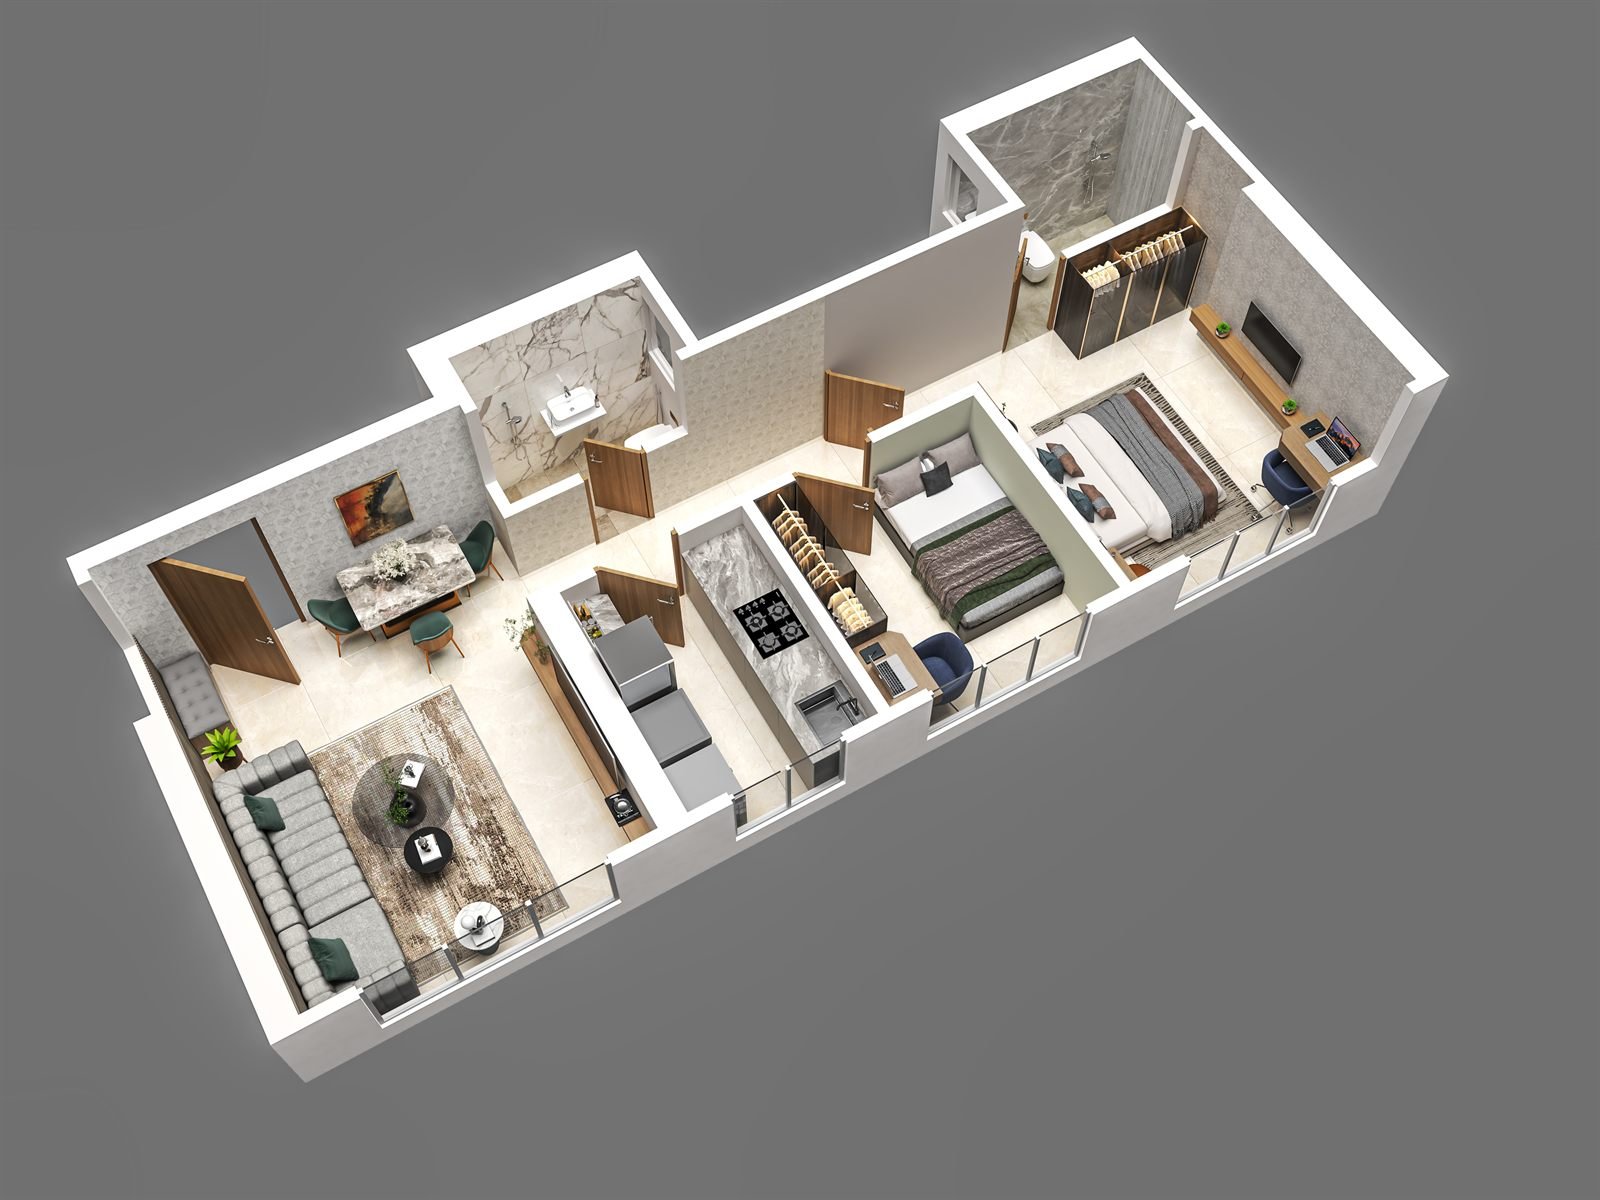
The floor plan shows it — practical, intuitive, and effortlessly comfortable. That's why every single inch here simply makes sense.
 Artistic Impression
“Compact and efficient layout maximising natural light, smart circulation, comfort & convenience.”
“More spacious and expansive, featuring a private deck that extends the living space for quiet evenings or tea-time conversations.”
“Smartly balanced luxury crafted for growing modern families, offering optimal privacy and generous living spaces.”
“Zoned living that separates entertainment from personal sanctuary, complemented by an airy grand deck.”
“The crowning configuration — panoramic vistas, palatial bedrooms, and an expansive living expanse.”
“Low-density master layout ensuring maximum cross-ventilation, abundant natural light, and unmatched floor privacy.”
Effortless connectivity meets peaceful living — all key destinations within a comfortable 10-minute reach.
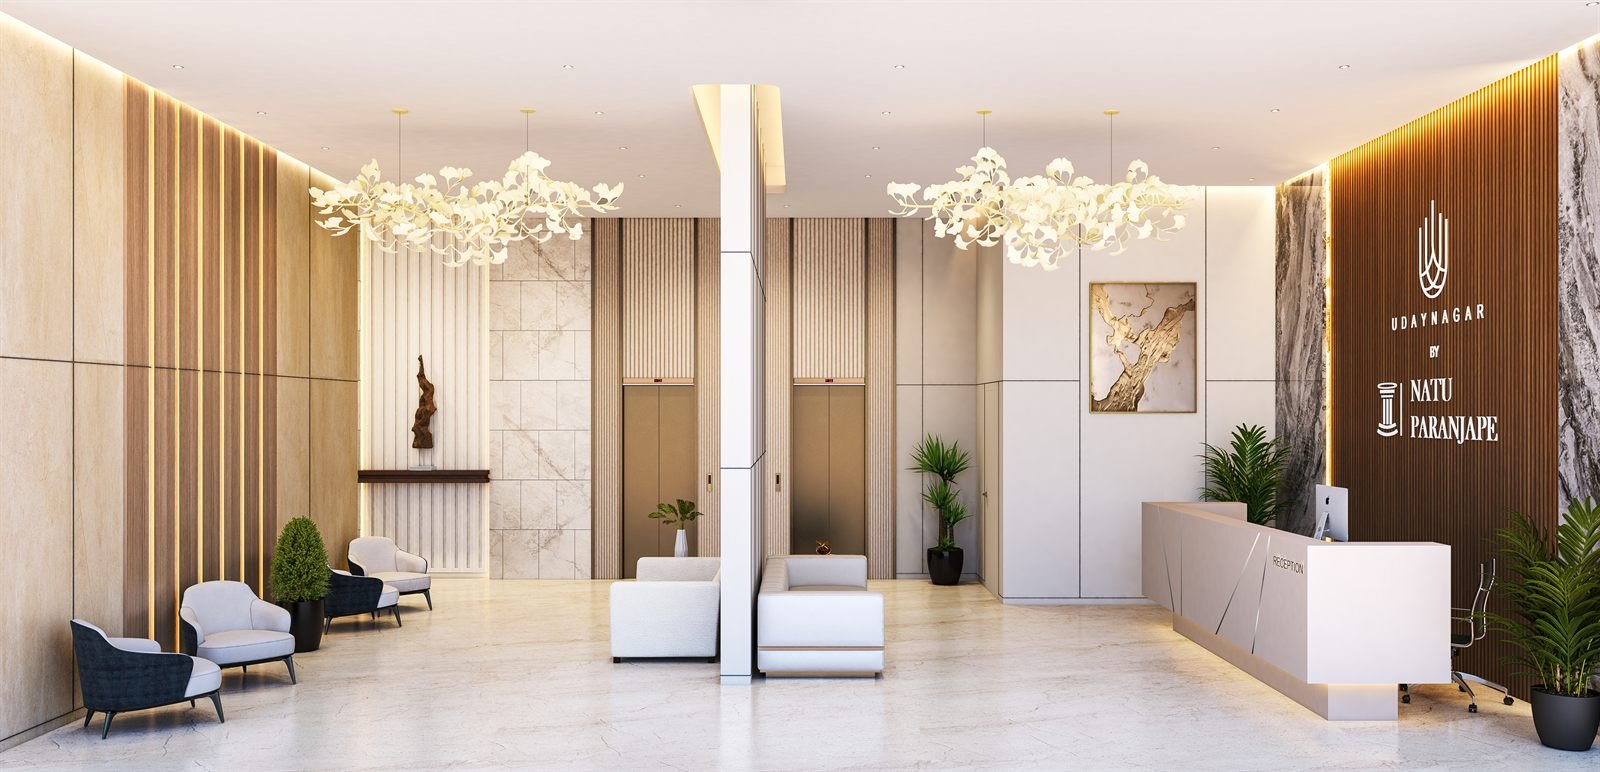
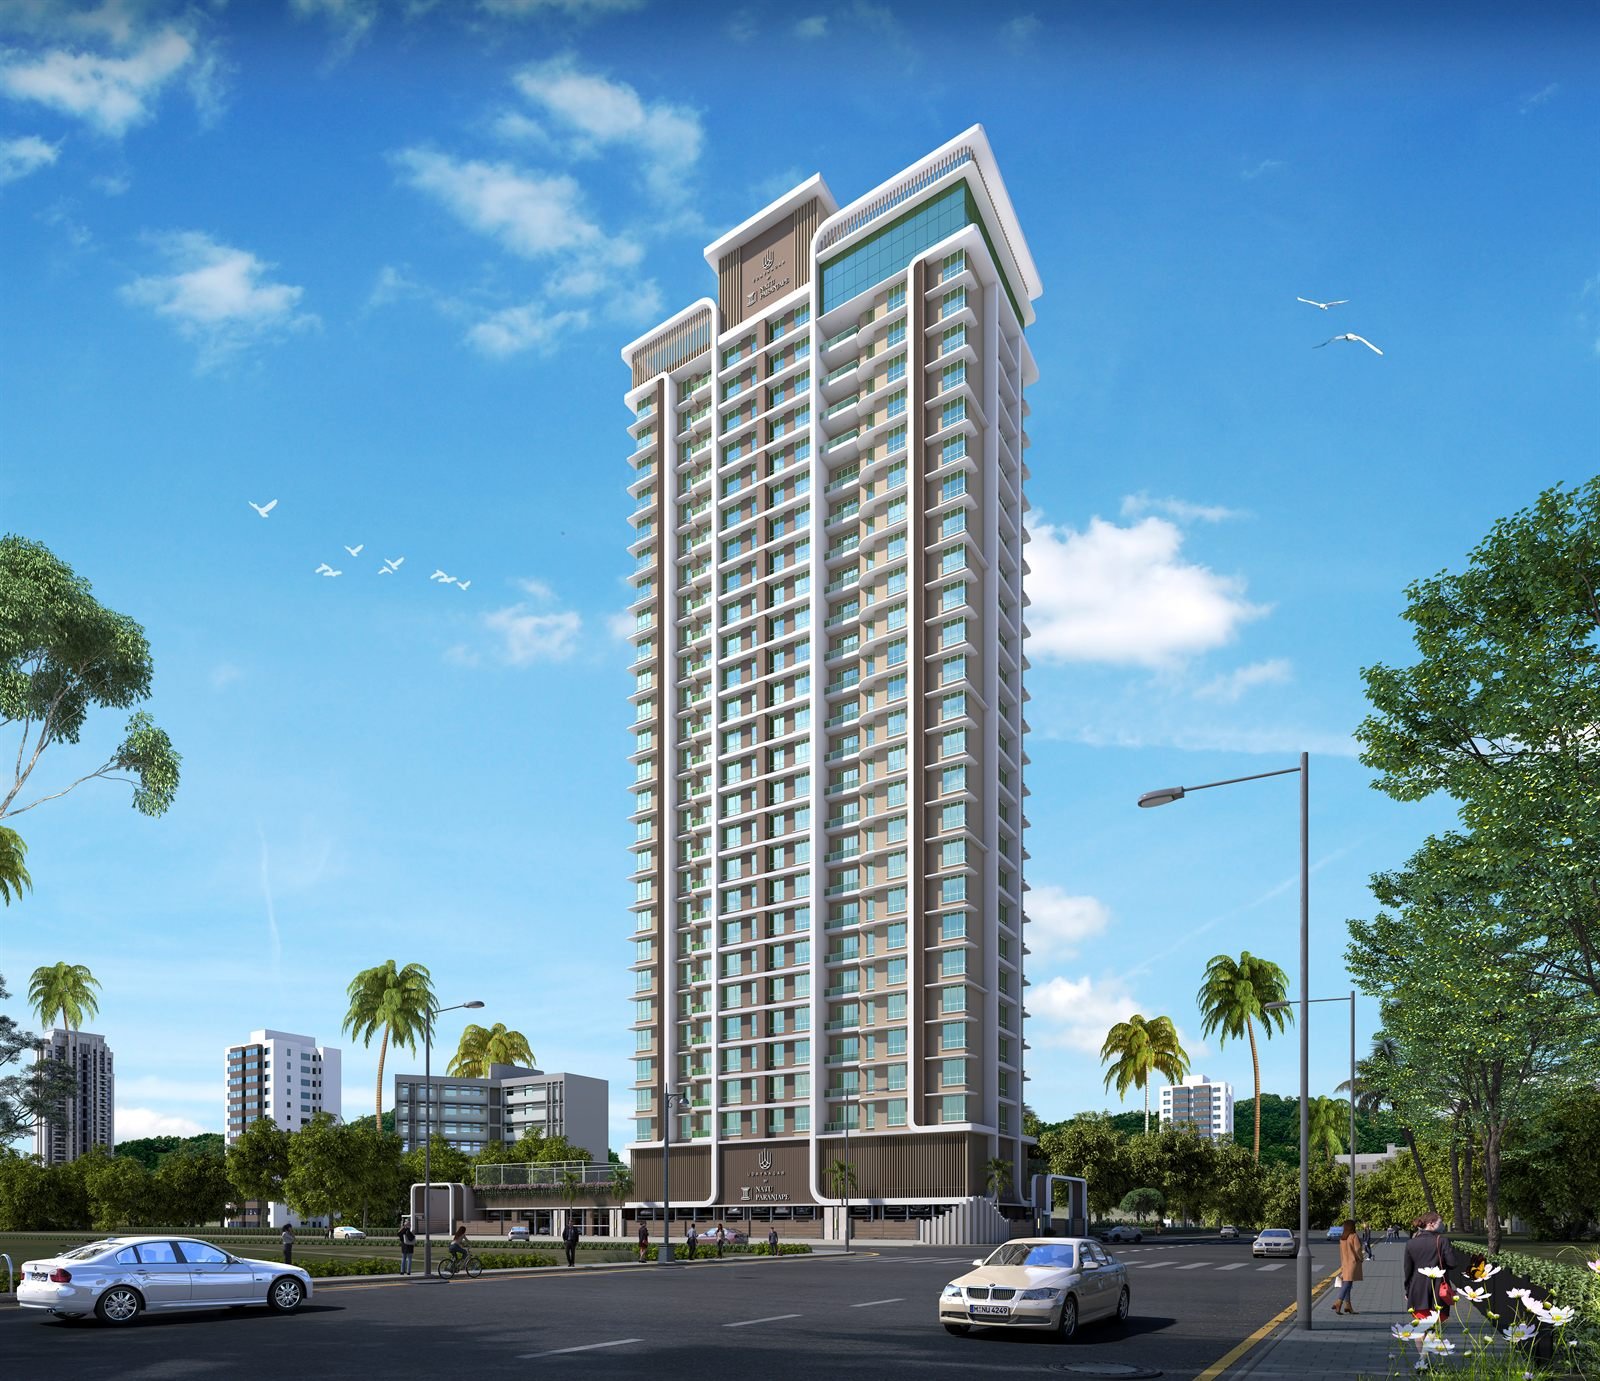
Immerse yourself in authentic architectural elevations and exquisite lobby spaces designed for elevated living.
 Artistic Impression
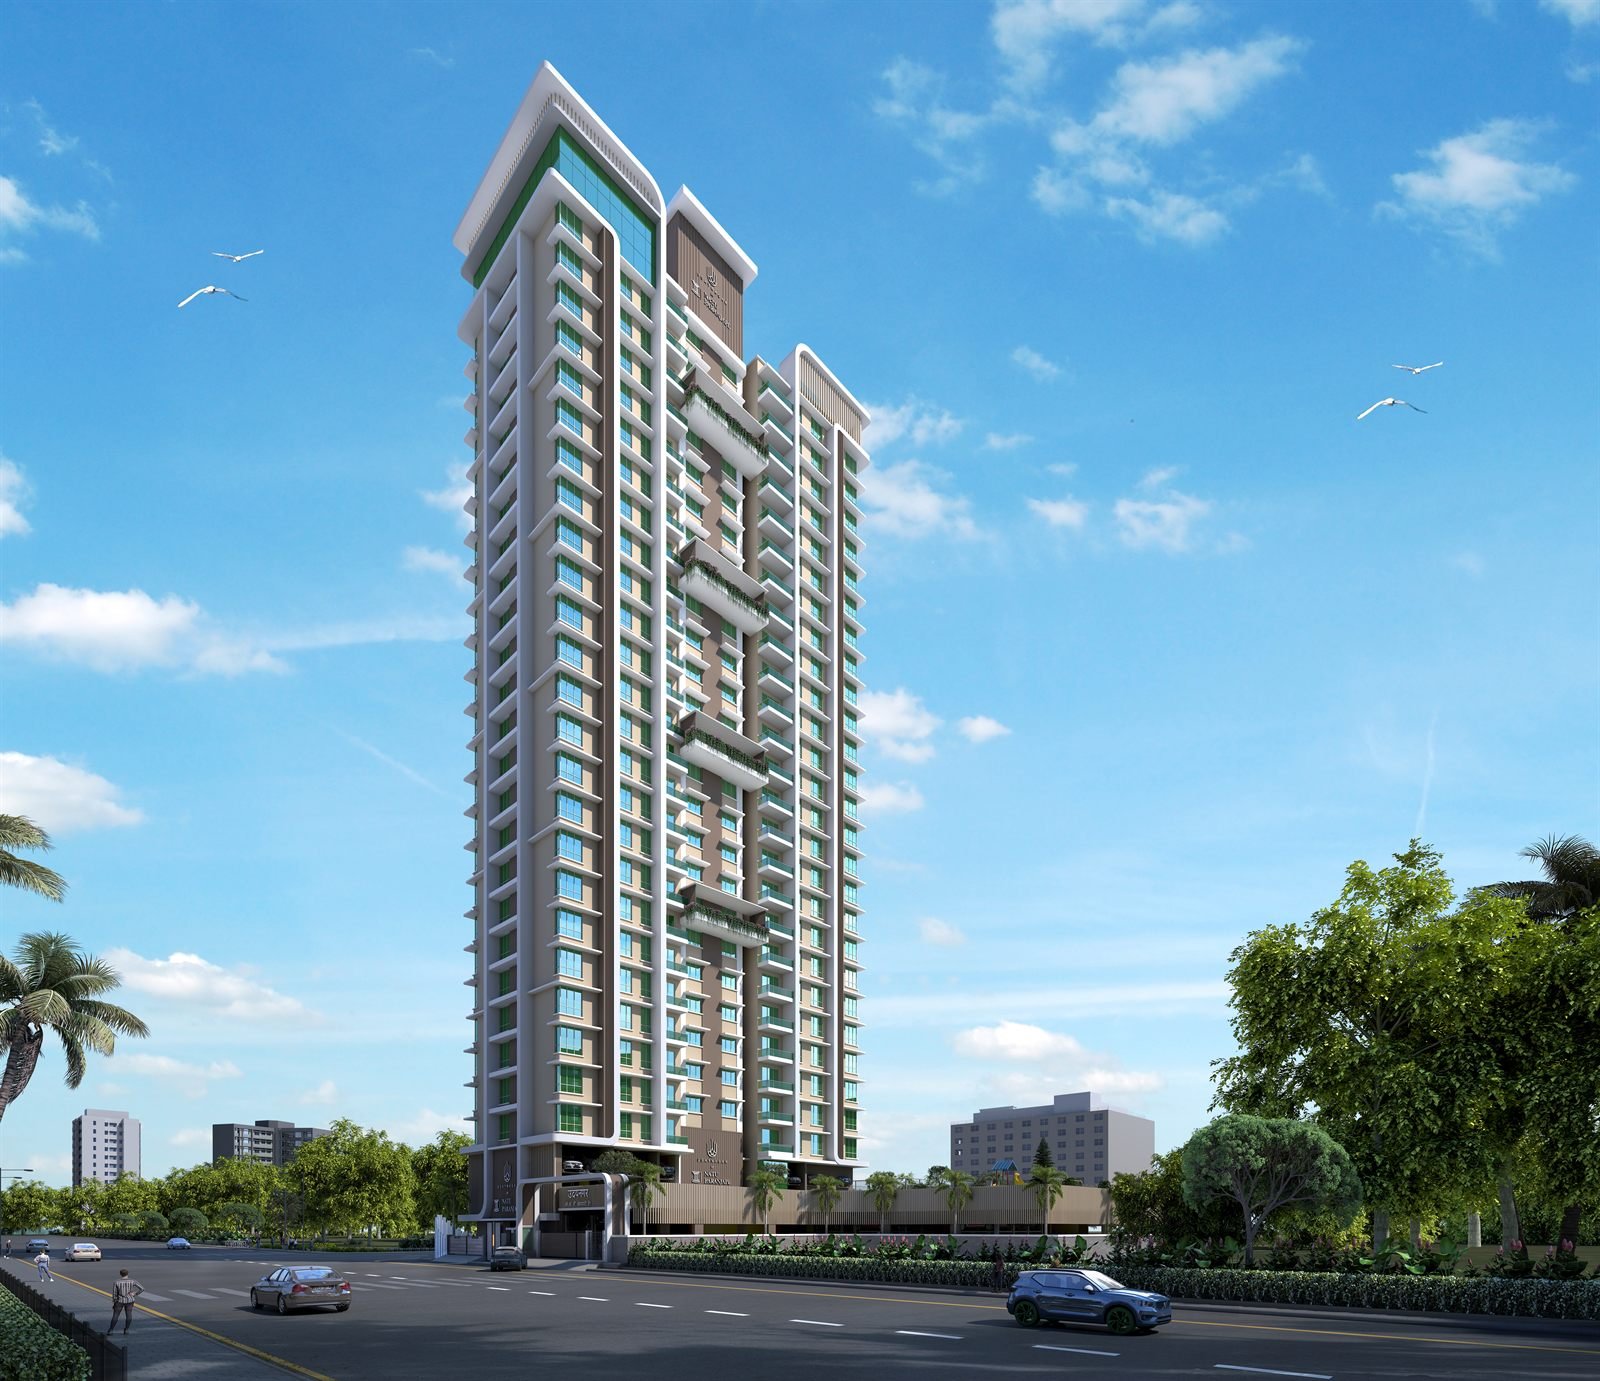 Artistic Impression
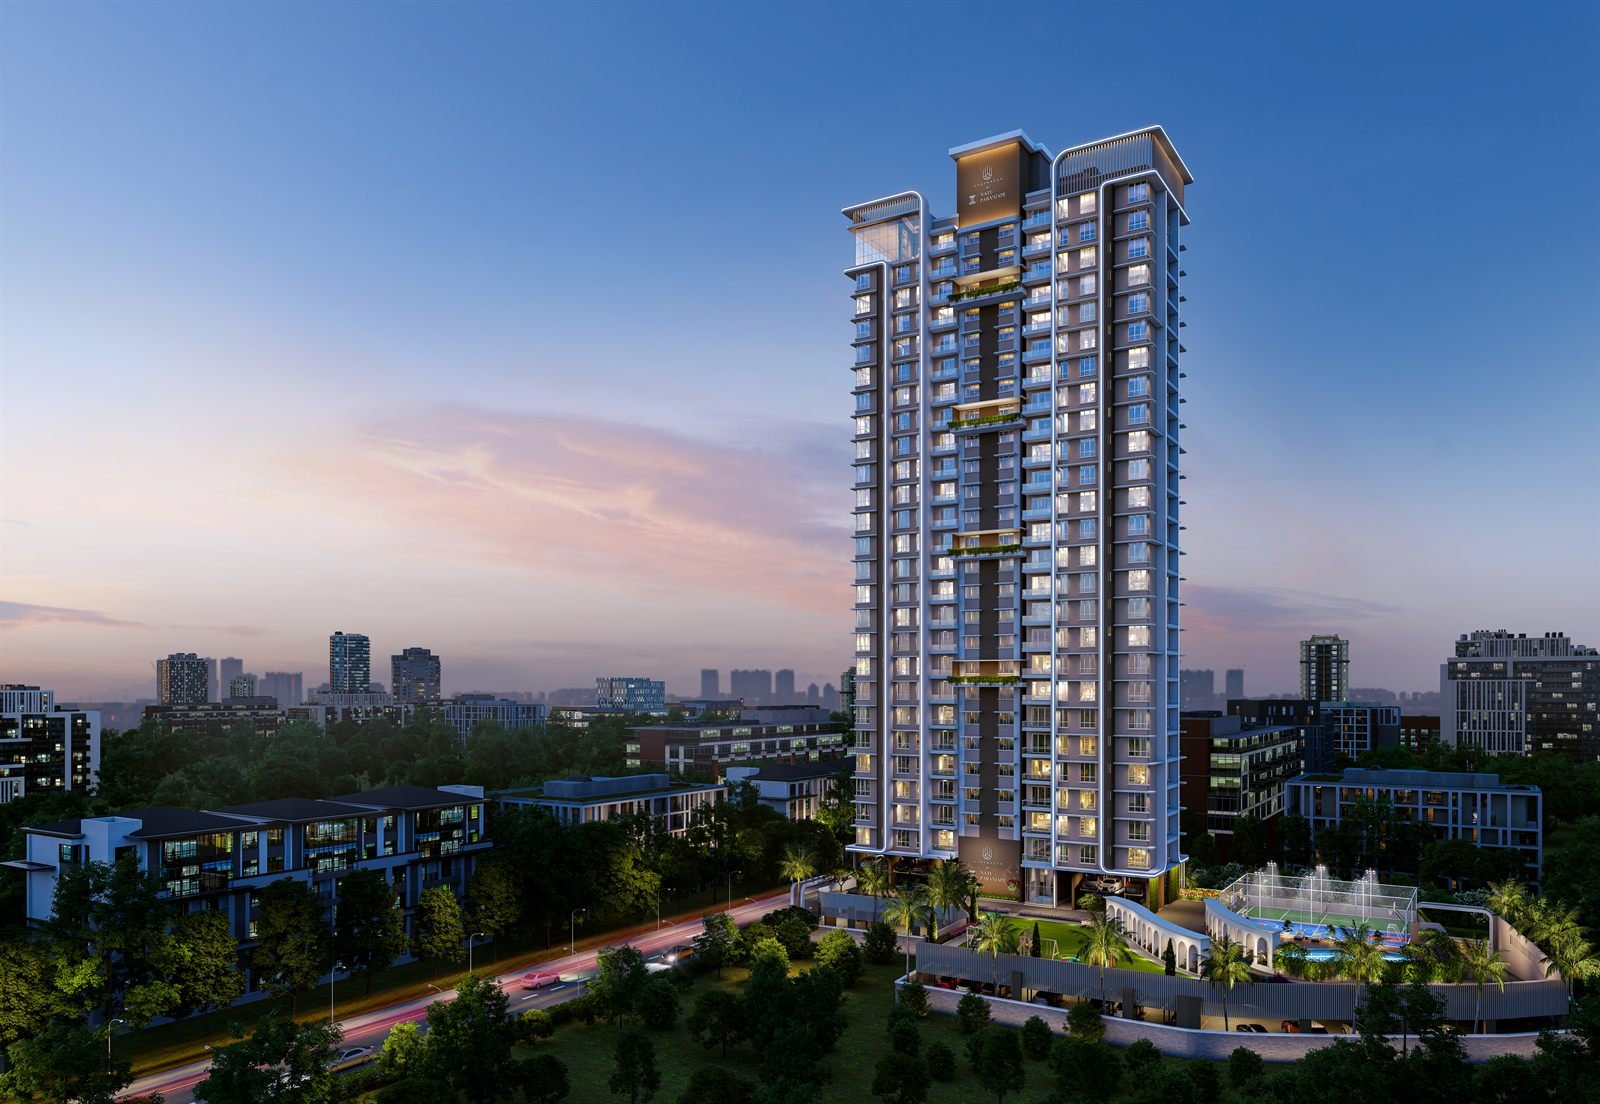 Artistic Impression
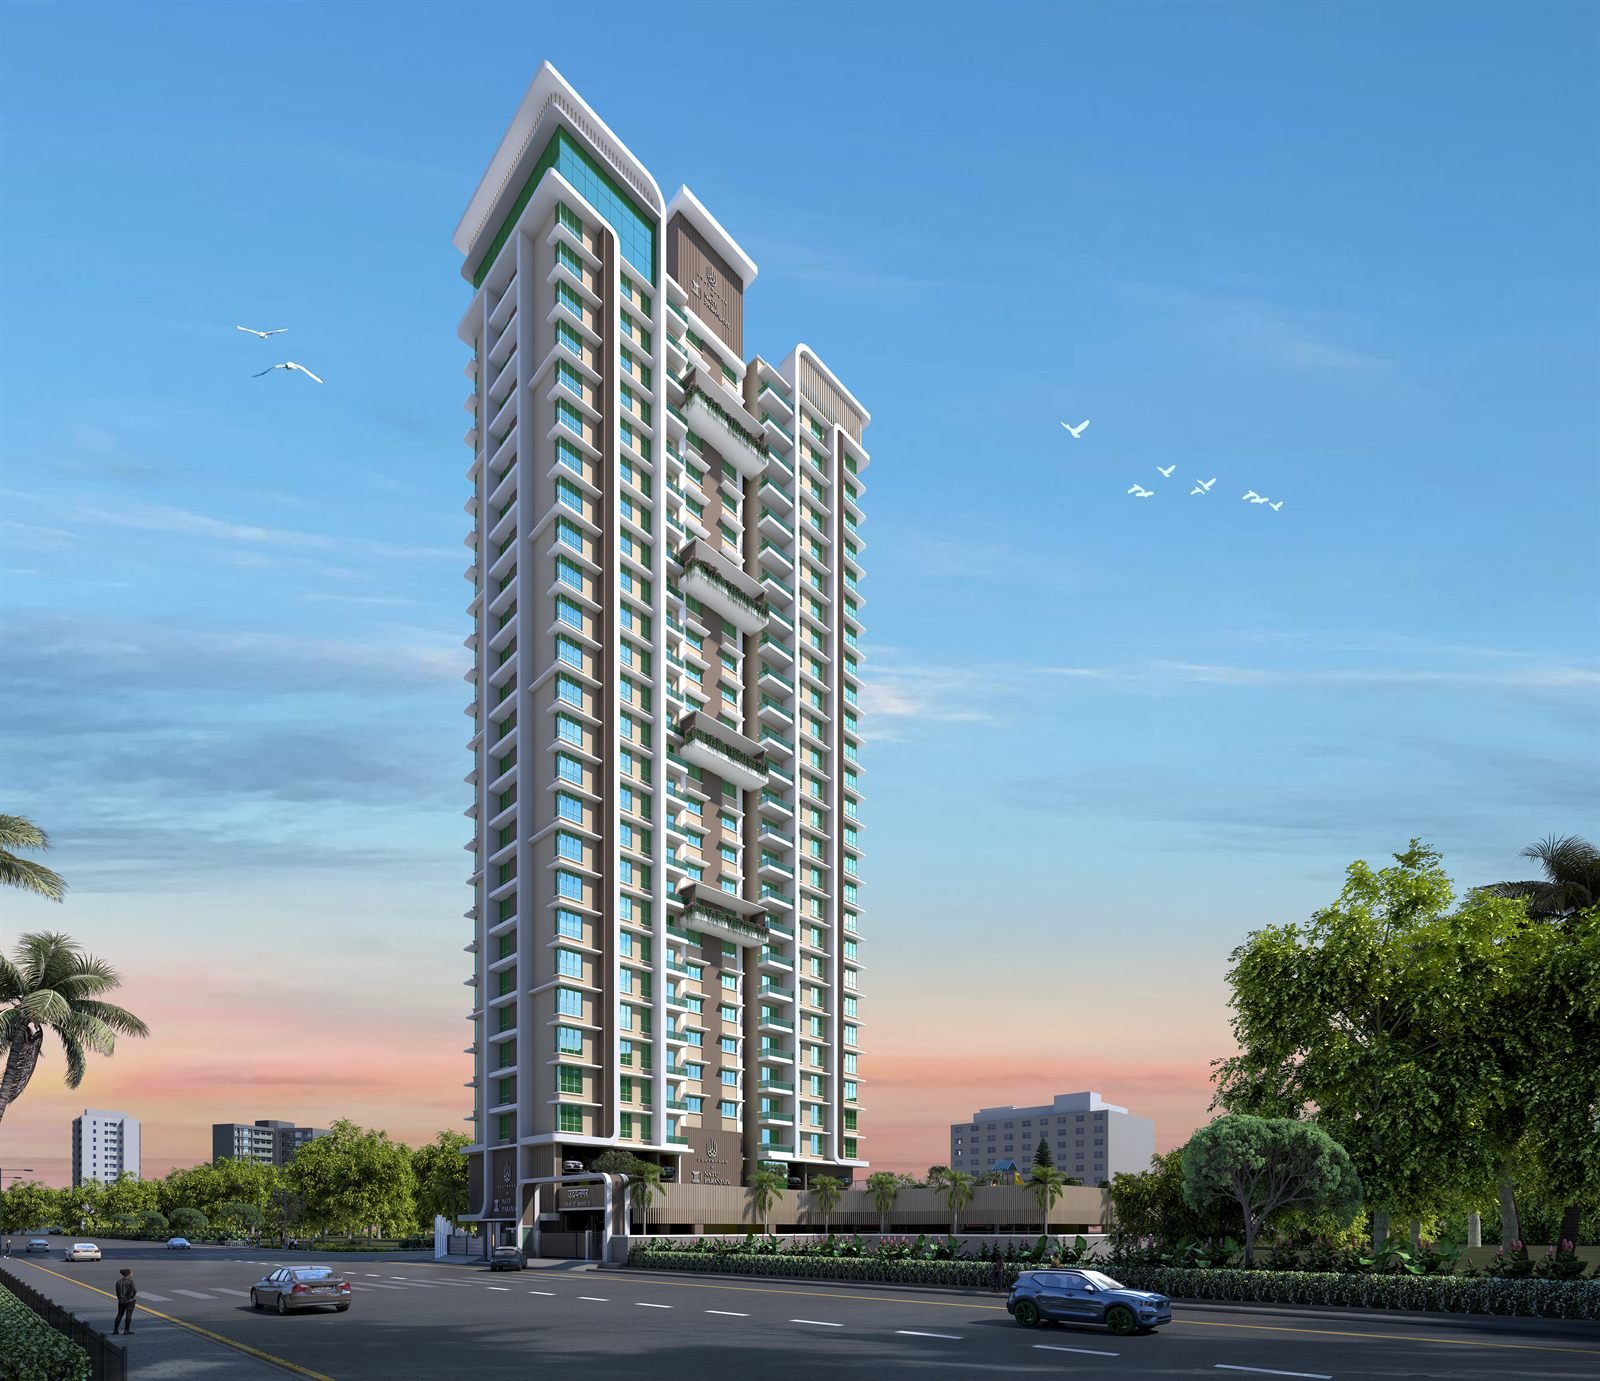 Artistic Impression
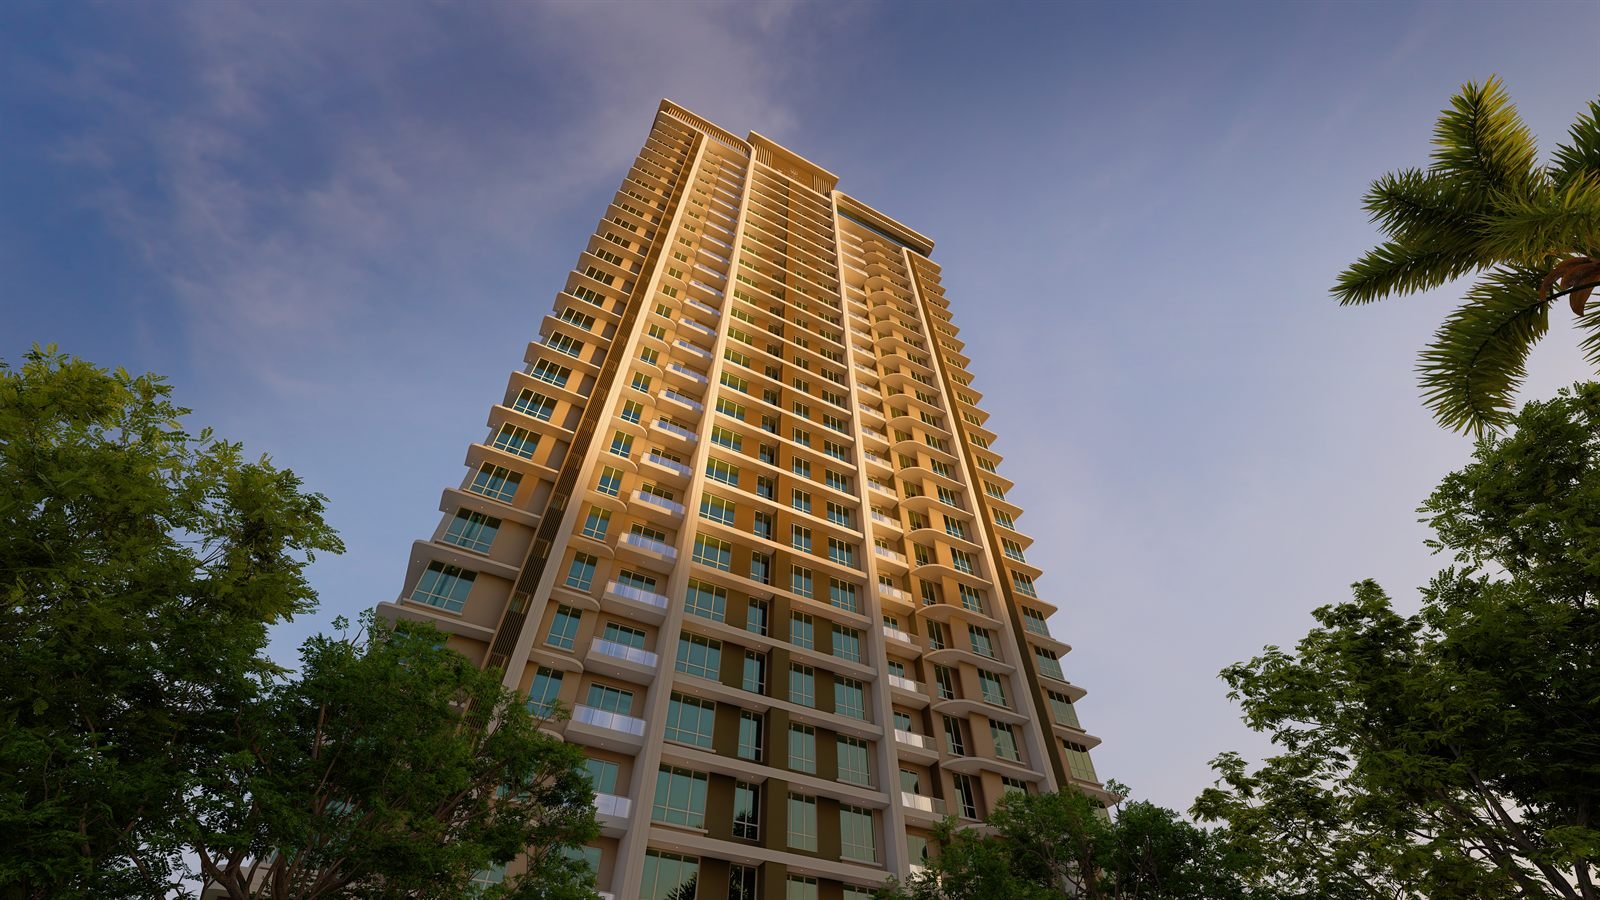 Artistic Impression
Artistic Impression
Artistic Impression
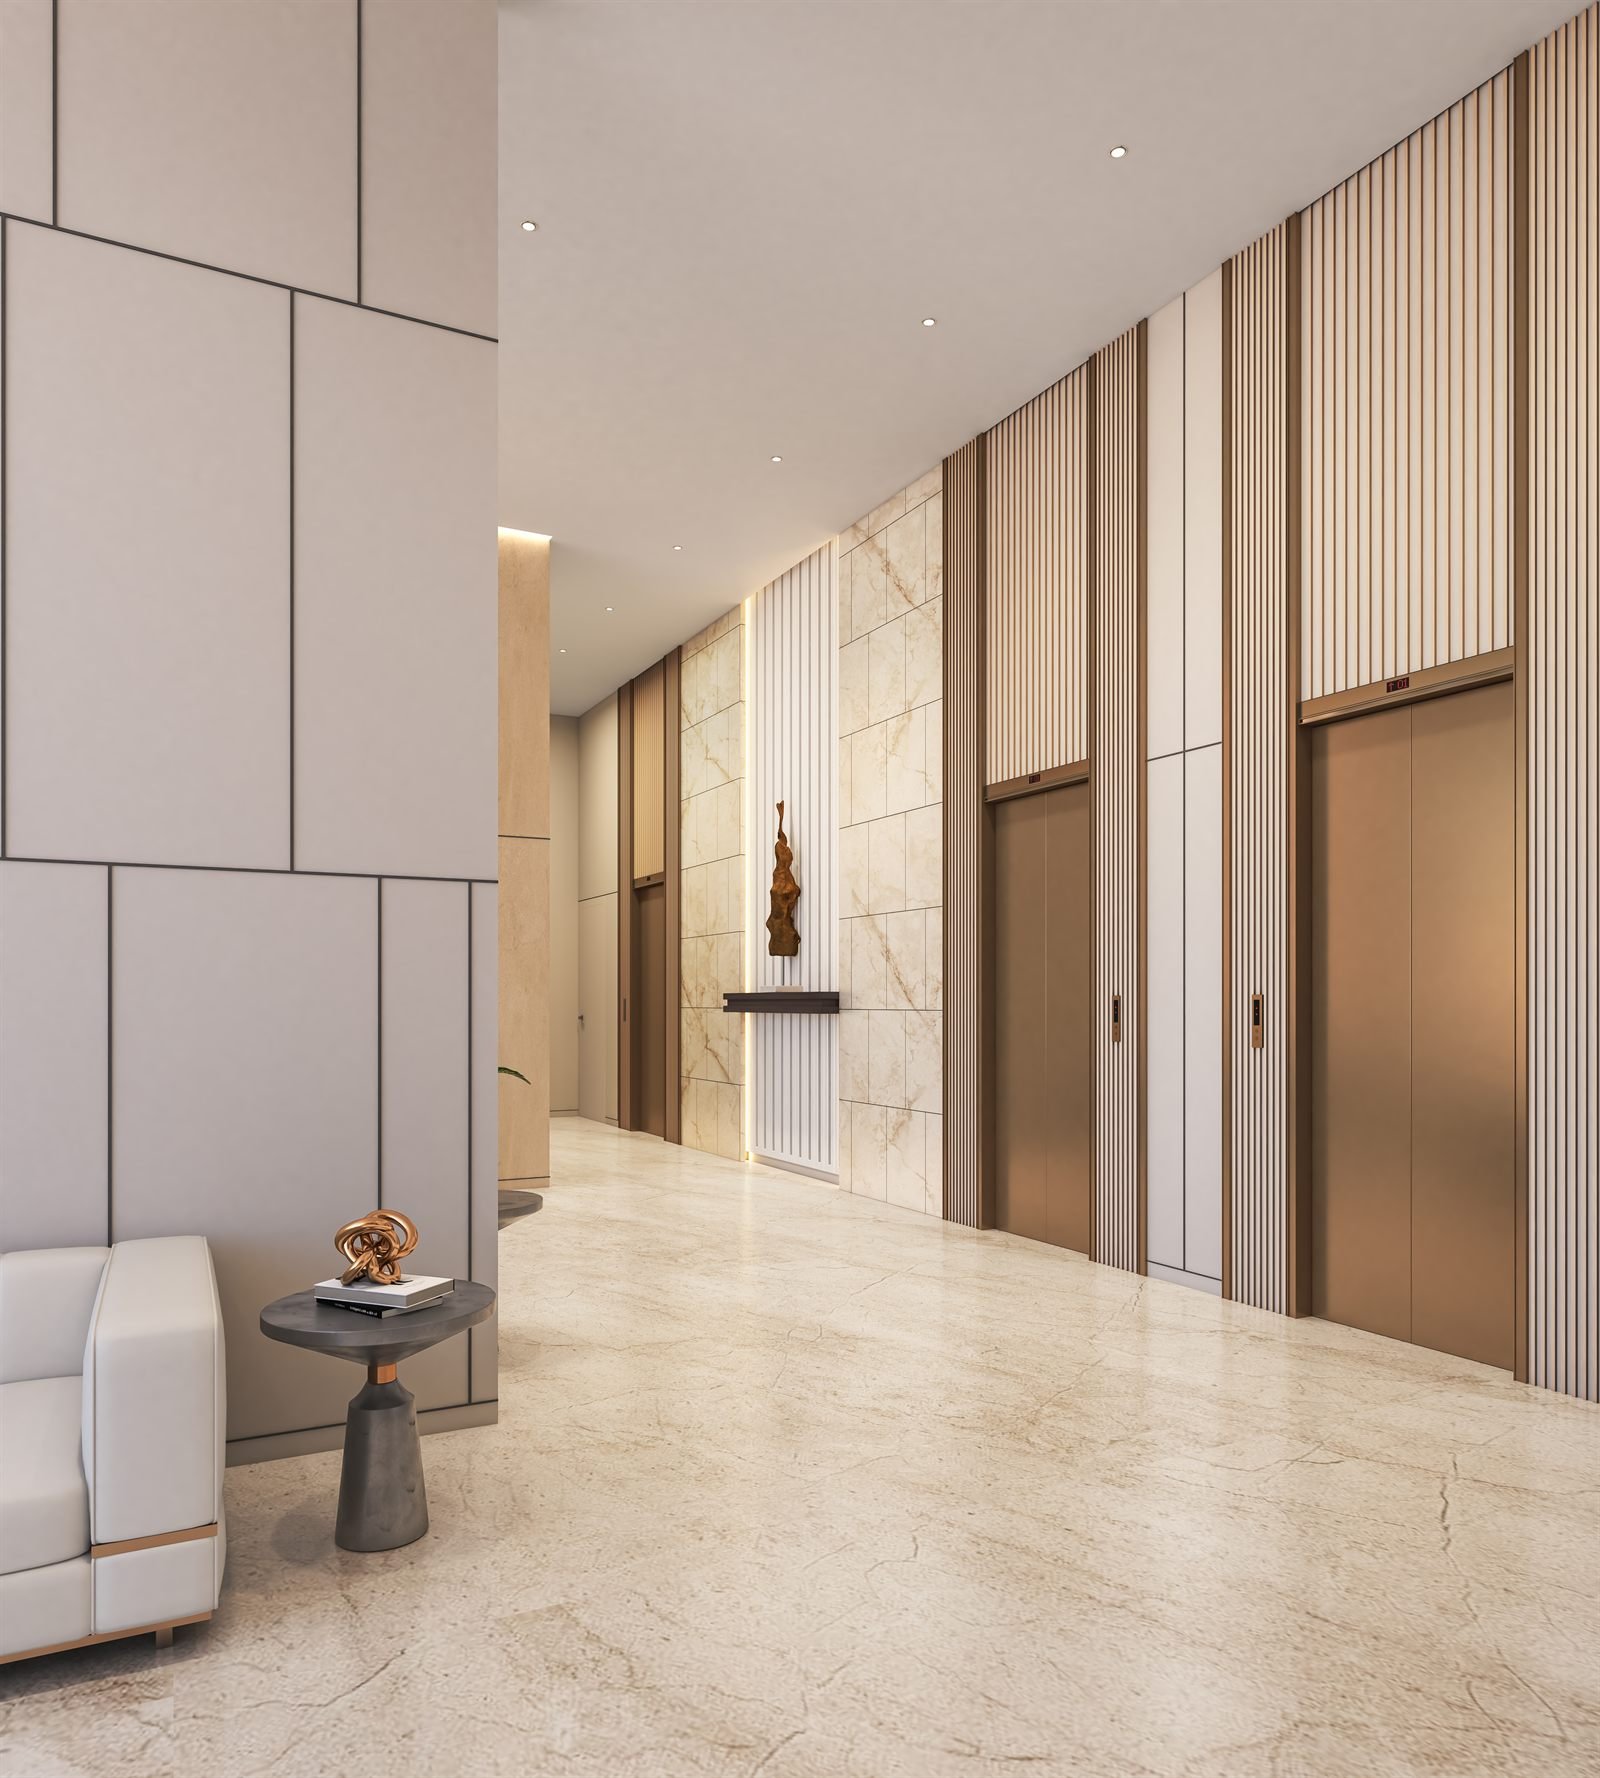 Artistic Impression

What began as a modest vision to create affordable, well-built homes has evolved into a multi-generational commitment to architectural excellence, structural reliability, and absolute customer satisfaction. Over decades, generations of families express their trust and loyalty in our commitment to quality resulting in spaces that families genuinely enjoy and proudly call 'Home'.
Today, Natu Paranjape is shaping the future through a focused approach to redevelopment — revitalising established neighbourhoods, enhancing living standards, and offering meaningful new beginnings.